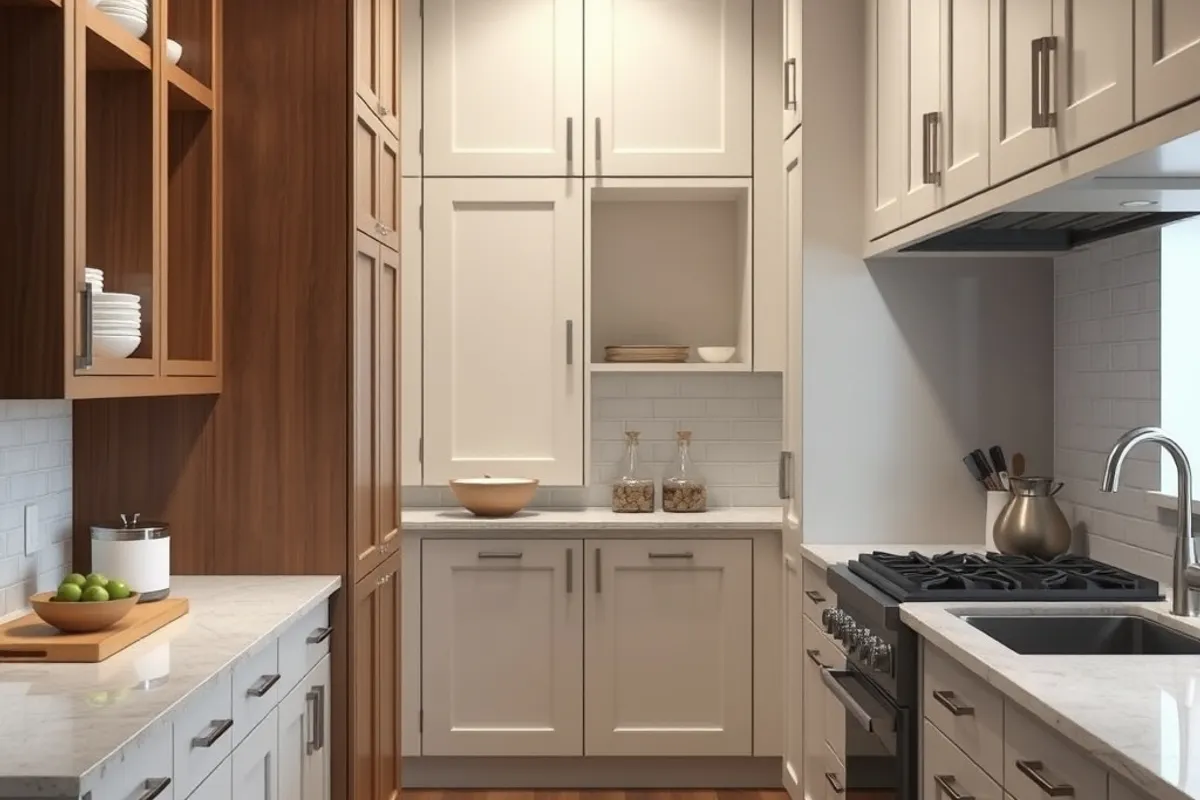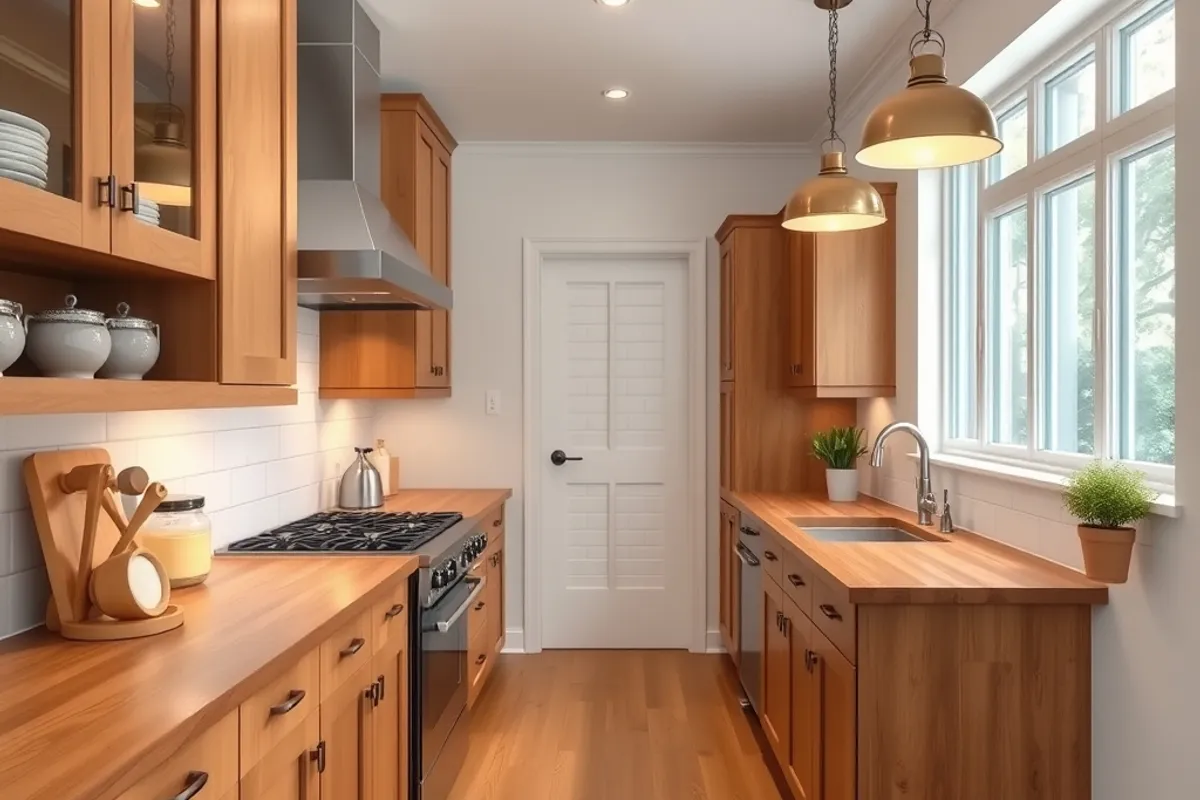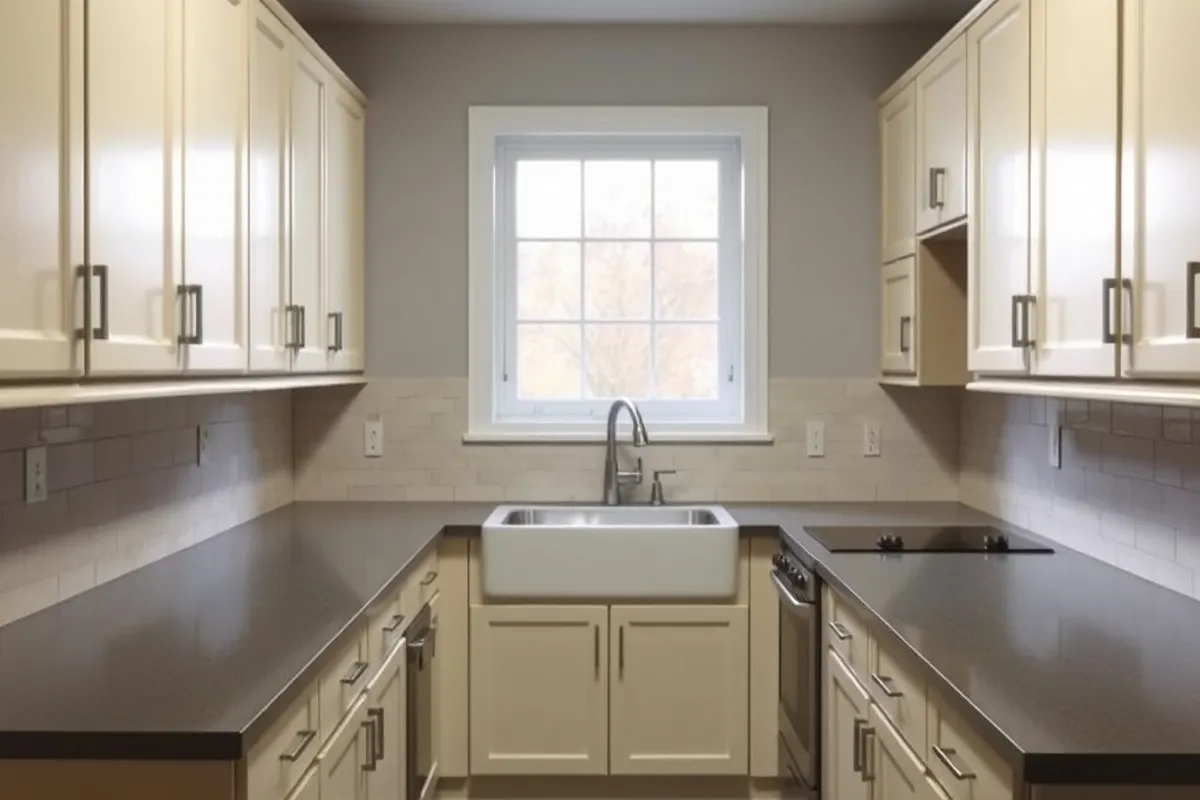
The galley kitchen has a bad reputation it does not deserve. Two parallel runs of cabinetry, used well, shorten every trip between the sink, the stove and the fridge. The problem is usually the aisle, not the layout.
We measured 2026 galley kitchens in apartments and narrow houses and compared them with the ergonomic rules designers actually use. This guide covers the dimensions, the work sequence and the details that make a narrow kitchen feel generous.
The aisle is the whole design
A single-cook galley kitchen needs a clear aisle of at least 42 inches between counter edges. Two cooks need 48 inches, and 60 inches is comfortable if the room allows it. Below 36 inches, two people cannot pass, and an open dishwasher blocks the entire kitchen.
Measure between the countertops, not between the cabinet boxes. A countertop overhang reduces the clear aisle. If the kitchen is a thoroughfare to another room, add at least 12 inches to the aisle or move the traffic path. A galley that doubles as a corridor is a corridor with a stove.
The work triangle, compressed
The classic work triangle connects the sink, the stove and the refrigerator. In a galley, the triangle becomes a narrow loop, and the total distance between the three points should stay under about 22 feet. Put the sink and the stove on opposite runs, with the fridge at one end. That keeps the cook facing the work rather than walking around a corner.
Landing space matters as much as distance. Leave at least 15 inches of counter beside the fridge and 24 inches beside the stove. A stove with no landing space forces hot pans onto the floor or the sink. If the room is too narrow for both, choose a narrower appliance rather than a smaller aisle.
Light at the end of the galley
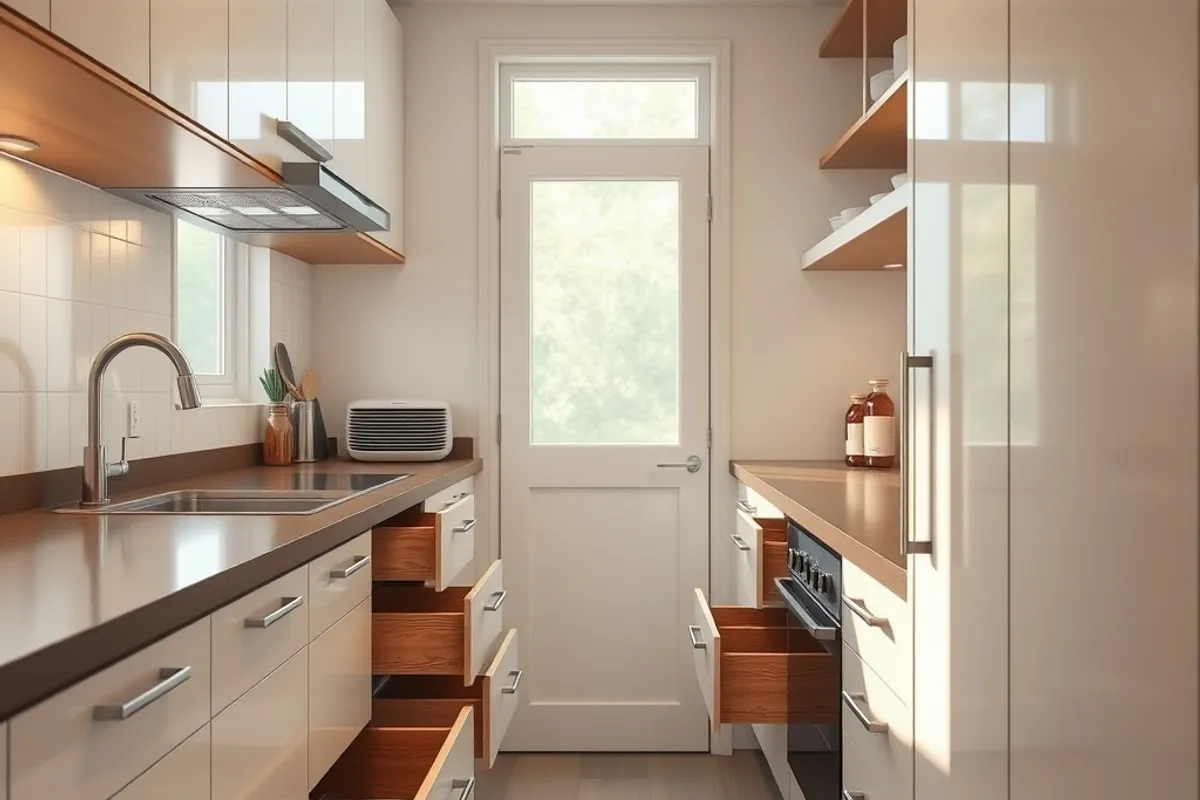
A galley kitchen often has a window only at one end, which leaves the far run in shadow. Put the sink under the window and use under-cabinet lighting on both runs. A slim pendant or a ceiling fixture alone will cast shadows on the counter because the cabinets block the light.
If there is no window, borrow light from the adjacent room with a glazed door or a transom. A mirror at the far end can bounce light and make the room feel longer, but it should not reflect a cluttered counter. Choose a pale, low-sheen finish on the cabinets to lift the space.
Storage floor to ceiling
In a narrow kitchen, every wall is valuable. Take the upper cabinets to the ceiling and use the top shelf for seasonal items. Add a tall pantry at one end for dry goods and a broom. Use drawer banks instead of doors below the counter, because drawers use the full depth and are easier to reach.
Keep the counter as clear as possible. A rail for utensils, a magnetic knife strip and a pull-out bin reduce clutter without using drawer space. Deep corner cabinets are the hardest to use; a corner carousel or a blind-corner pull-out makes them functional.
A galley kitchen works when the aisle is clear, the work sequence is short and the storage goes up the wall. Width is secondary.
Open or closed?
Removing a wall to open a galley kitchen can improve light and connection, but it can also remove the wall that made the layout efficient. If the kitchen opens to a living room, the mess becomes part of the view. A half wall, a glass partition or a pocket door gives you the option to close it.
Check whether the wall is load-bearing before any demolition. A structural engineer's report is cheap compared with a sagging ceiling. In an apartment, the wall may also be a fire or party wall that cannot be altered. Confirm with the building authority before design work begins.
Ventilation and services
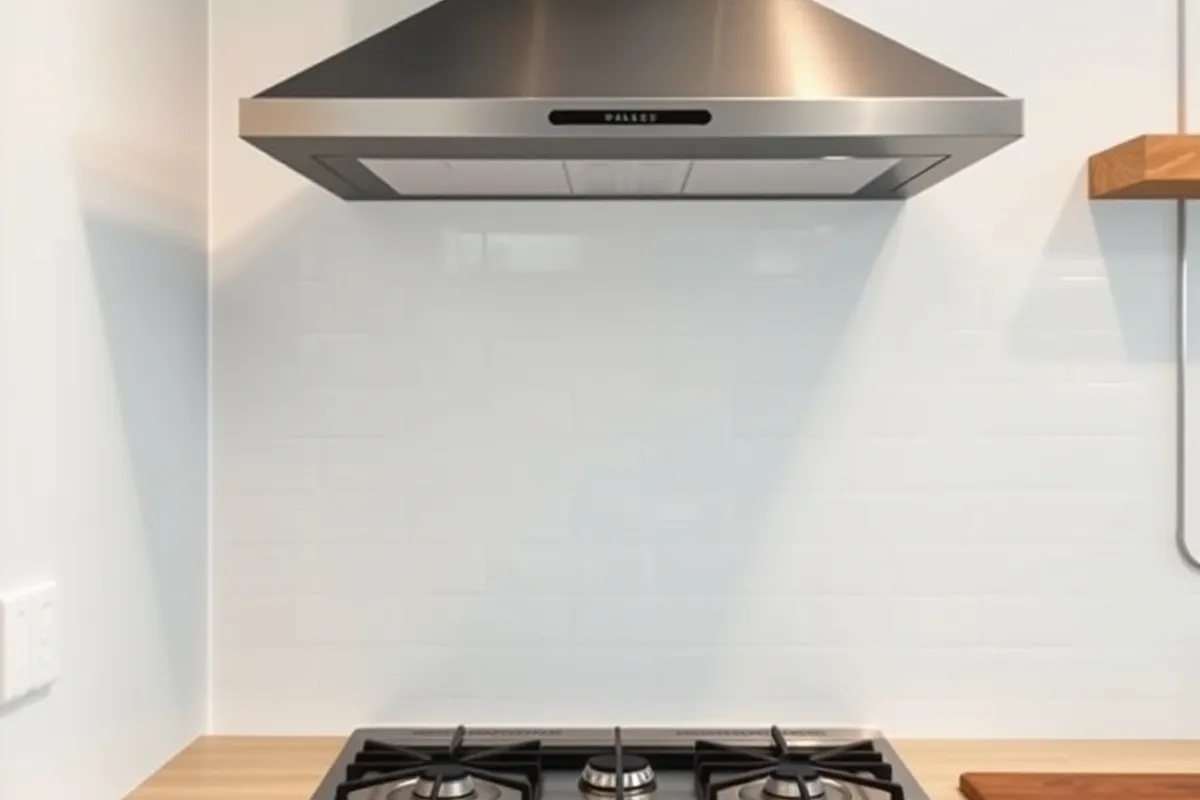
A narrow kitchen heats up quickly. A range hood that vents outside is better than a recirculating model, especially with gas cooking. Size the hood to the cooktop and keep the duct run short with as few bends as possible. A downdraft hood saves wall space but is less effective in a tall pot.
Plan the electrical outlets before the cabinets are ordered. You need outlets at the counter for small appliances, a dedicated circuit for the microwave and space for a fridge. In a galley, outlets on both runs prevent cables crossing the aisle.
Key facts
- Aisle: 42 inches for one cook, 48 for two.
- Work triangle: keep the total under about 22 feet.
- Landing space: 15 inches by the fridge, 24 by the stove.
- Take upper cabinets to the ceiling.
- Vent the range hood outside.
A plan that survives daily use
Draw the kitchen with the doors and drawers open. Check that the dishwasher, oven and fridge doors do not collide with each other or block the aisle. Put the most-used items between waist and shoulder height, and keep the tall pantry near the entrance so groceries land before they are unpacked.
If the kitchen is part of a larger renovation, read our passive cooling design guide for the glazing and ventilation decisions that affect the room. More layout and design guides are on the Architecture & Design desk.