A small bedroom fails for a simple reason: the furniture is placed on the floor plan first and the storage is added wherever it fits. The result is a room that holds a bed and a dresser but no place to stand.
We measured compact rooms in 2026 and tested layouts against real furniture dimensions. This guide covers the storage that earns its space, the clearances that keep the room usable, and the mistakes that make a small room feel smaller.
Measure the room, then the walking path
Start with the door swing, the window and the radiator. Mark a 24-inch walking path from the door to the far side of the bed. If a dresser blocks that path, the room will feel cramped no matter how tidy it is. Keep at least 24 inches between the bed and the wardrobe, and 36 inches where drawers open.
Draw the room to scale on graph paper or in a free planner. Measure the bed frame, not the mattress. A queen bed with a storage frame can be 7 feet long and 5 feet wide, which changes everything in a 10 by 11 foot room.
Use the wall, not the floor
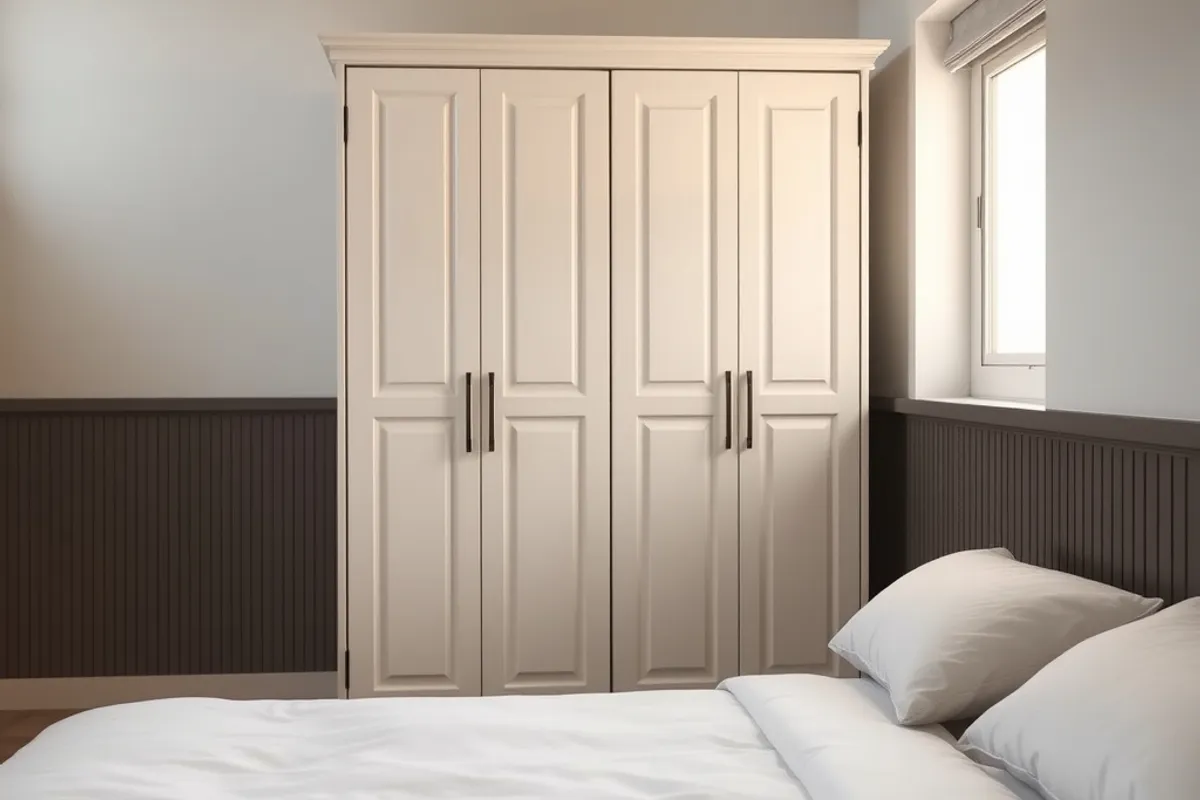
Floor space is the most expensive real estate in a small bedroom. Replace a low dresser with a tall wardrobe or a pair of narrow chests that reach the ceiling. A 24-inch-deep wardrobe holds more than a 20-inch dresser and leaves the floor clear. If the ceiling is high, add a shelf above the door for seasonal boxes.
Built-ins cost more than freestanding furniture, but they use awkward corners and return value at resale. A carpenter can frame a shallow alcove with adjustable shelves for a few hundred dollars, and the result looks intentional rather than improvised.
Under-bed storage, done properly
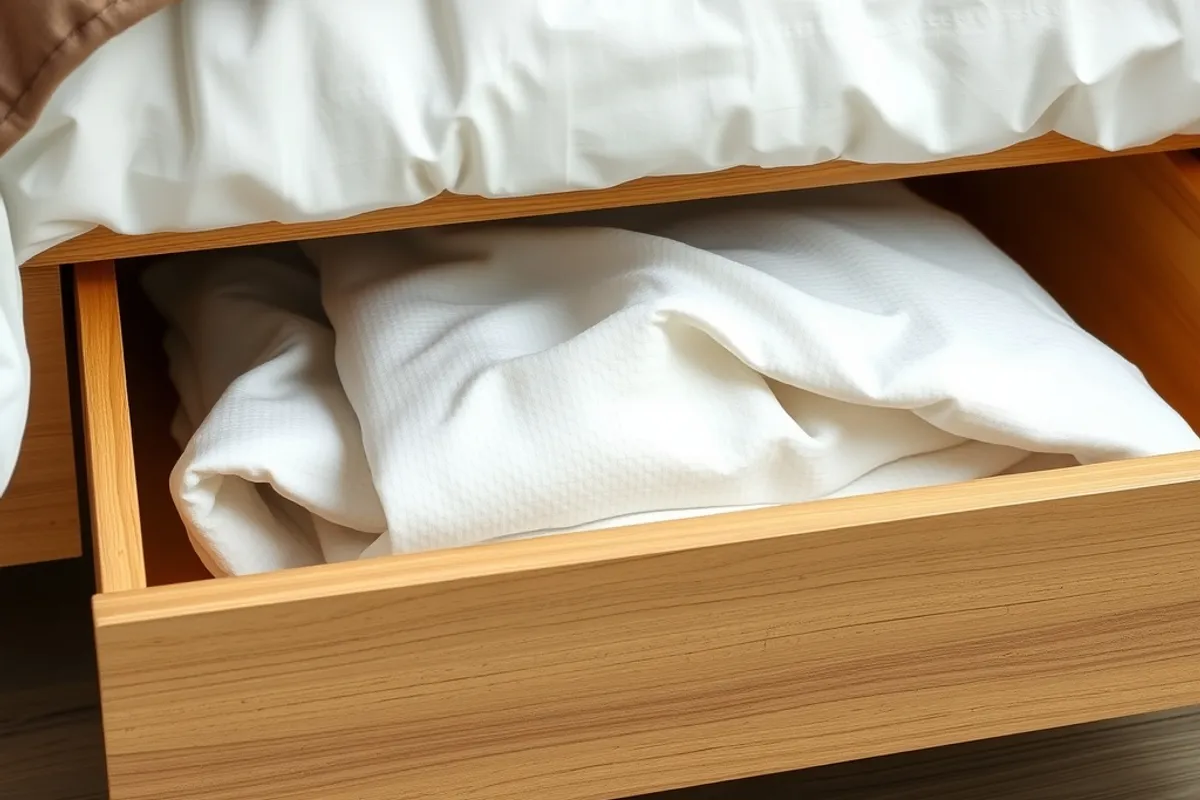
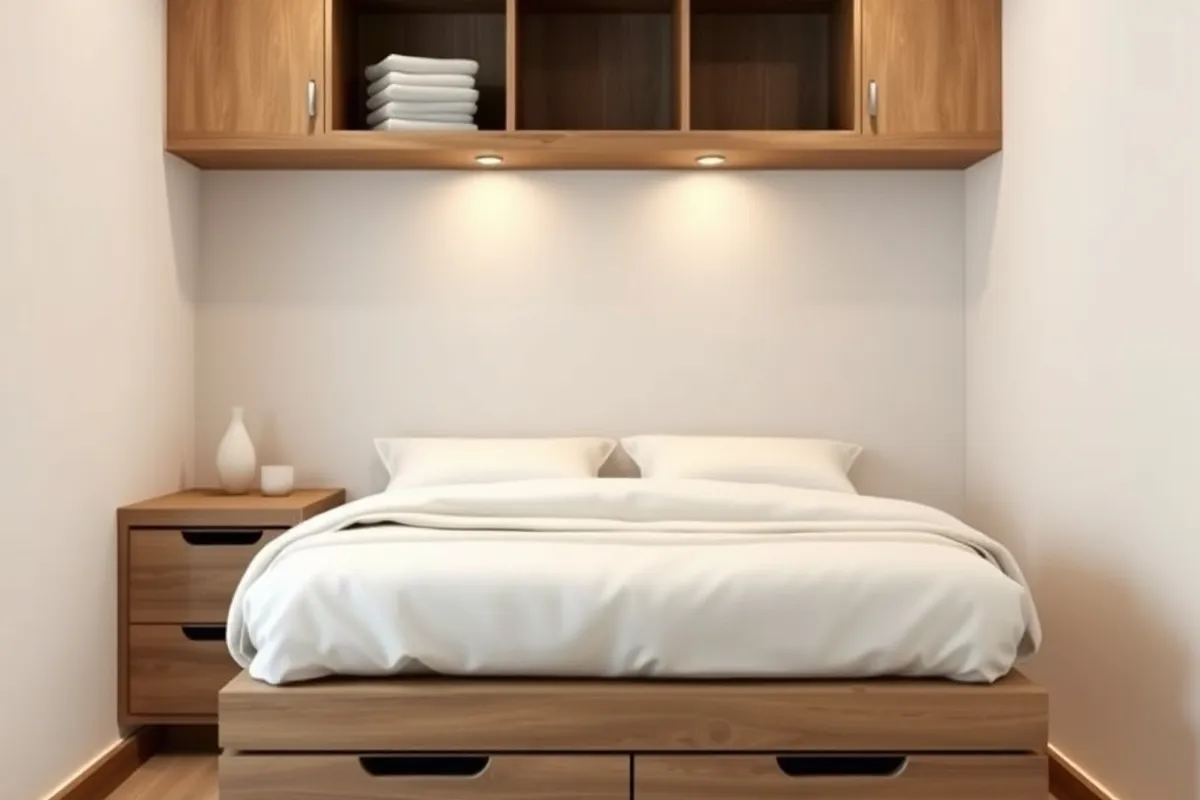
The space under a bed is free storage if the frame allows it. A platform bed with drawers provides 8 to 12 cubic feet without adding furniture. A standard frame with a 10-inch clearance takes shallow bins for shoes and bedding. Avoid storing anything damp or dirty under the bed, and leave a gap at the headboard for airflow.
If the bed has no storage, a bed riser adds height but can make the mattress too high for older users. Measure the mattress top after the riser; a comfortable height is usually 24 to 26 inches from the floor.
Doors, corners and the back of the door
The back of the door is often wasted. A shallow rack for shoes, belts or cleaning supplies adds storage without reducing floor space. Over-door hooks work for robes and bags, but they can damage a hollow-core door if overloaded. Use a rack rated for the weight and check the door closer.
Corner shelves are less efficient than they look because the back corner is hard to reach. A triangular shelf in a shower is useful; in a bedroom, a narrow vertical unit against a flat wall usually stores more. If the room has a closet with a single rod, add a second rod for shirts and a shelf above for boxes.
Small rooms are not solved by buying more containers. They are solved by removing furniture that does not earn its footprint.
The closet is the first project
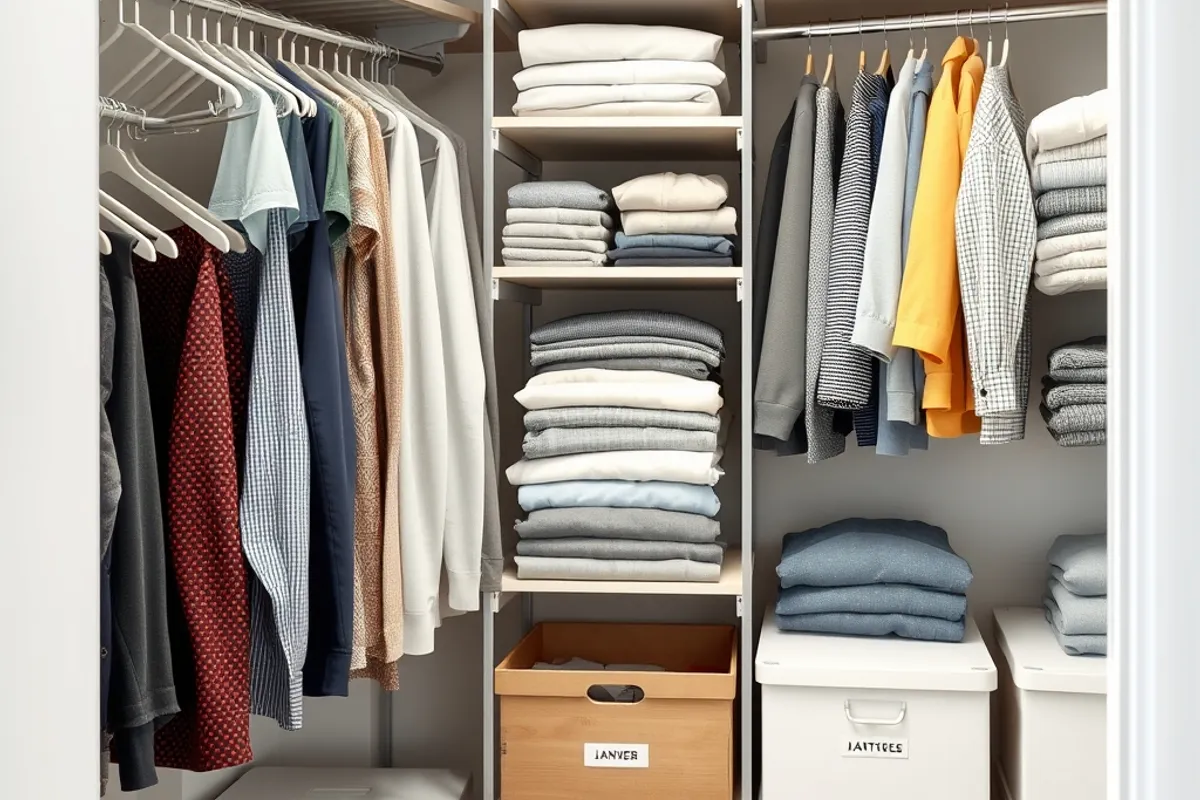
Before adding furniture, audit the closet. Remove what does not belong, then install a double rod on one side and shelves on the other. A 6-foot closet can hold two 3-foot sections: long hanging on one side, double hanging plus shelves on the other. Add a light that switches on when the door opens.
Use matching slim hangers, and store out-of-season clothes in labelled bins on the top shelf. Keep a donation bag on the floor so the closet does not refill. The goal is a closet where everything is visible, because invisible clothes are never worn.
Lighting and colour make storage feel lighter
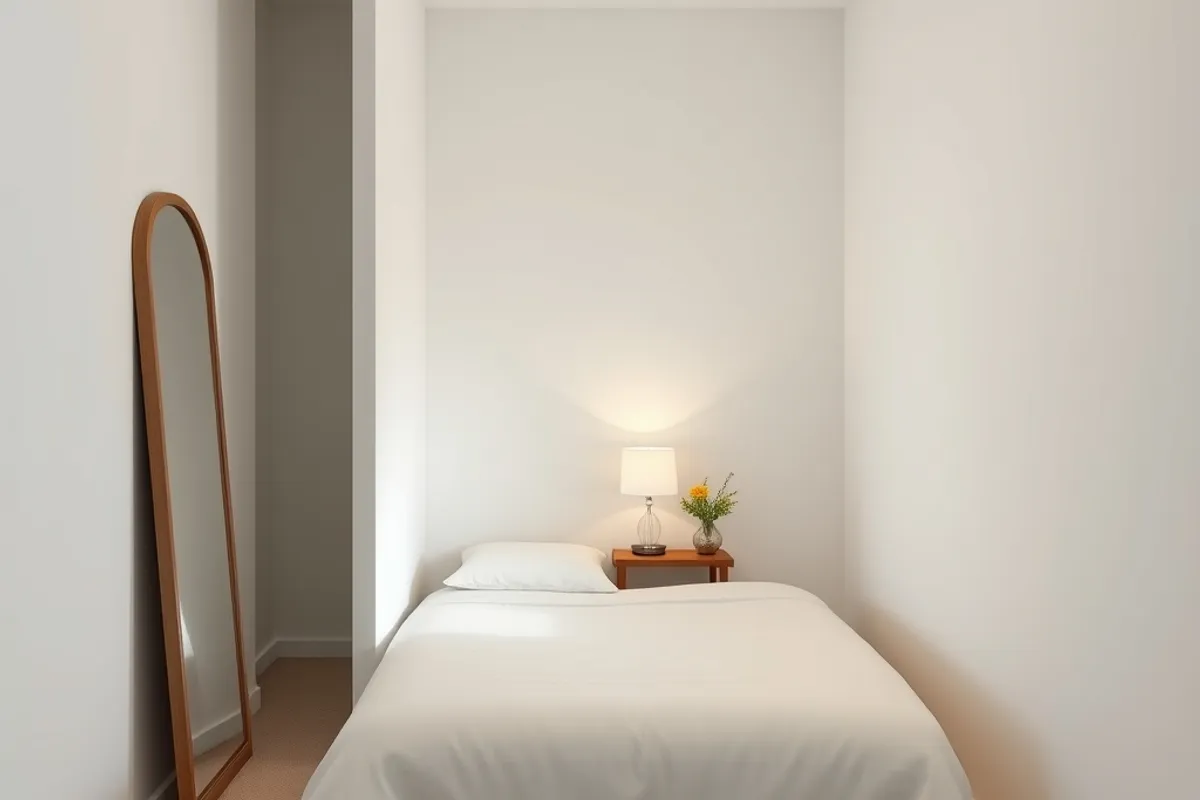
A dark small room feels full even when it is tidy. Add a ceiling fixture with a warm-neutral bulb, a reading light at the bed and a small lamp on the wardrobe. Avoid a single bulb in the centre of the ceiling; it casts shadows into the corners and makes the room look smaller.
Paint the walls and ceiling in a light, low-sheen colour and keep the trim similar. A strong accent wall can work, but it draws the eye and can make the room feel narrower. Mirrors are useful when they reflect a window, not when they reflect a cluttered wall.
Key facts
- Keep a 24-inch walking path around the bed.
- Allow 36 inches where drawers open.
- Under-bed drawers add 8 to 12 cubic feet.
- Double-hang one side of a 6-foot closet.
- Use warm-neutral light at two or three points.
A five-step plan for a weekend
First, empty the room and measure it. Second, sort the contents into keep, store and donate. Third, fix the closet with a double rod and shelves. Fourth, choose one tall storage piece and remove the low dresser. Fifth, add lighting and a mirror opposite the window. Stop there for a month and see what still feels missing.
If the room doubles as a home office, read our guide to interior lighting layers before you buy a desk lamp. More small-space ideas are on the Interior desk.