Most additions are designed around the floor plan, then cooled with a larger mechanical system. Passive cooling reverses that order: the building shape and openings do the first pass, and the equipment handles the rest.
We reviewed 2026 addition projects and the design moves that made the biggest difference to summer comfort. None of them require exotic technology. They require decisions made early, before the windows and the roof are fixed.
Orientation comes first
The long axis of a house should run east to west where possible, so the largest glass faces north and south. South glass is easy to shade with an overhang; west glass catches the low afternoon sun and is the hardest to control. In a hot climate, a west-facing wall with large windows is a cooling penalty that no amount of insulation fully fixes.
If the site forces a west exposure, reduce the glass, add external shading and consider a deep porch or a trellis. A deciduous tree on the west side is worth more than a bigger air conditioner, but it takes years to grow. Plan for the shade now and plant early.
Shade the glass from outside
Interior blinds stop glare but not heat. By the time sunlight reaches a blind, the heat is already inside. External shading, such as a roof overhang, a pergola, shutters or a screen, blocks the heat before it crosses the glass. A south overhang sized to block high summer sun and admit low winter sun is the classic solution.
For west windows, vertical fins or a deep side reveal work better than a horizontal overhang because the sun arrives low. A shaded porch also cools the air that enters the house. In bushfire-prone areas, choose non-combustible screens and follow local code.
Cross ventilation and stack effect
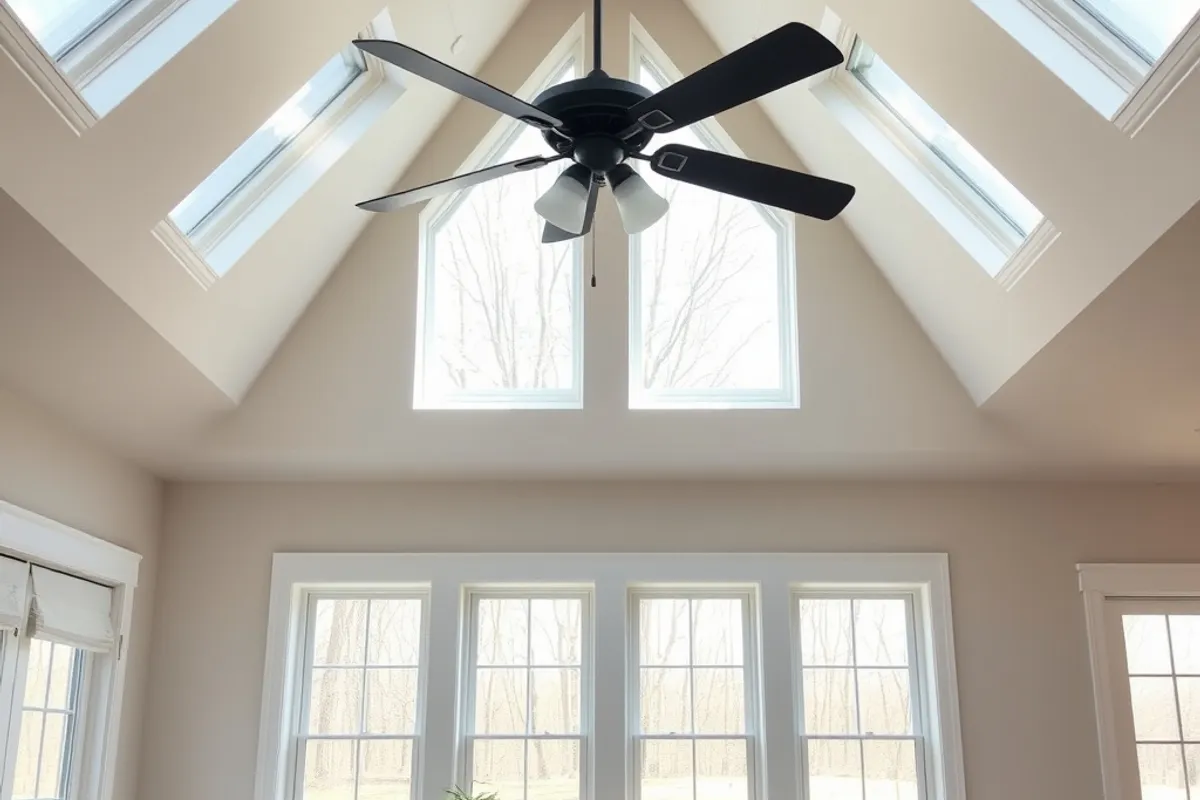
Openings on opposite sides of a room allow breezes to pass through. Put the inlet low on the windward side and the outlet high on the leeward side. A high clerestory or a roof vent lets hot air escape upward, which pulls cooler air in below. Even in a mechanically cooled house, this stack effect reduces the evening load.
Design for a clear path between openings. Furniture, interior walls and closed doors block airflow. Operable transoms above doors keep the path open while maintaining privacy. In a two-storey addition, a stairwell can act as the stack if it has a vent at the top.
Thermal mass and insulation
Thermal mass, such as concrete, brick or stone, absorbs heat during the day and releases it at night. It works best when it is insulated from the outside and exposed to the interior, and when nights are cool enough to flush the stored heat. In a hot, humid climate with warm nights, mass can stay warm and make the room uncomfortable unless it is well shaded and ventilated.
Insulation matters in every climate. A well-insulated roof is especially important because the roof receives the most sun. Use a reflective or ventilated roof assembly, seal the ceiling plane and keep ducts inside the conditioned space. A duct run through a hot attic loses much of the cooling it carries.
Passive cooling is not a product you add at the end. It is a set of decisions about where the sun lands and where the air goes.
Glazing choices that pay
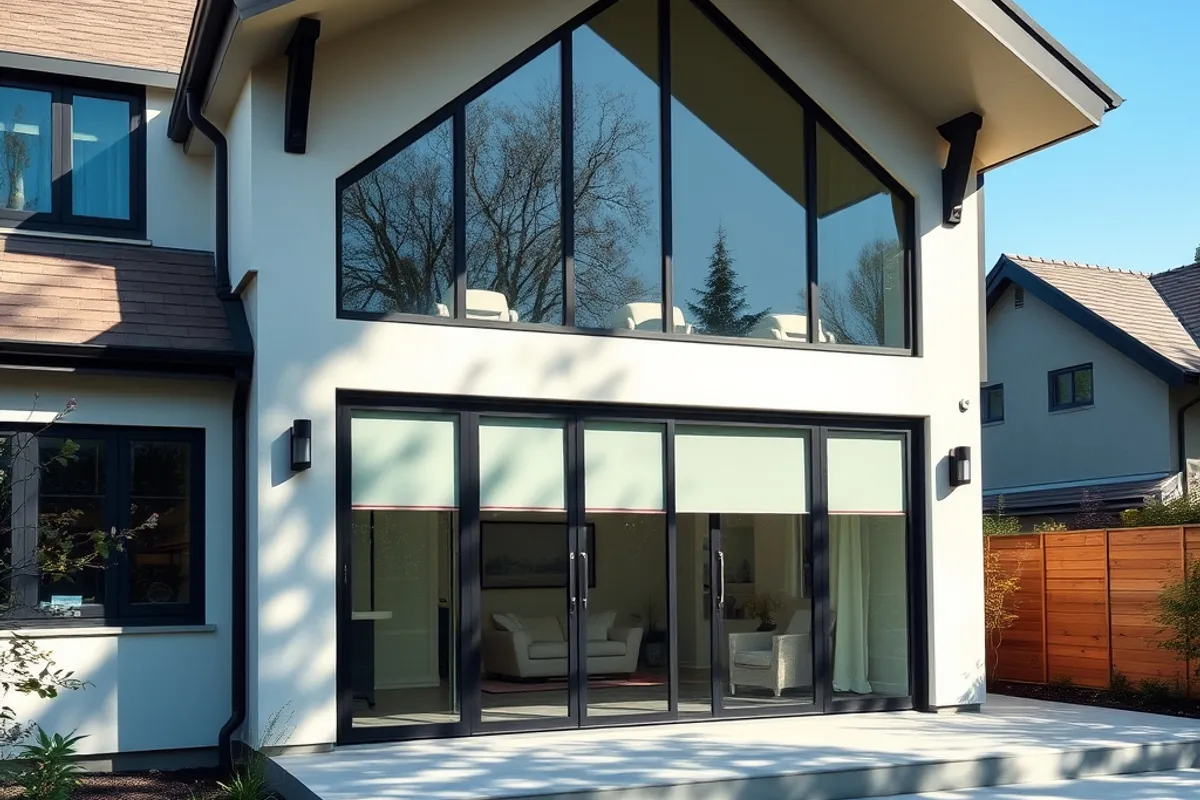
In cooling-dominated climates, choose glazing with a low solar heat gain coefficient, especially on east and west walls. Double glazing with a low-e coating reduces heat gain and improves comfort near the glass. The frame matters too: thermally broken aluminium or uPVC performs better than a simple metal frame.
Do not oversize the glass just because it looks good in a rendering. Every square metre of west glass adds cooling load and can add cost to the mechanical system. If a large opening is essential, protect it with a deep reveal, an external screen or a shaded courtyard.
Courtyards, eaves and outdoor rooms
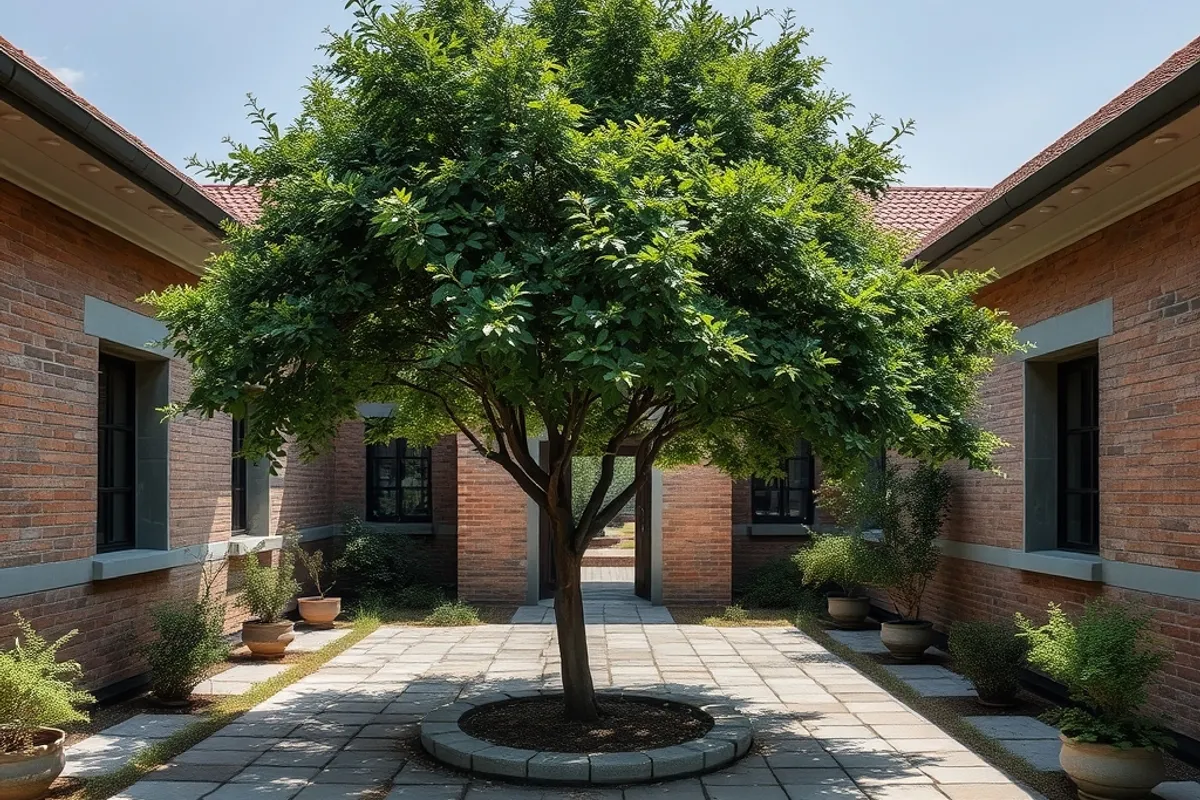
A courtyard can be a cooling asset. Shaded paving stays cooler than a sunlit wall, and a fountain or planted area adds evaporative cooling. In dry climates, evaporative cooling works well; in humid climates, moving air matters more than adding moisture.
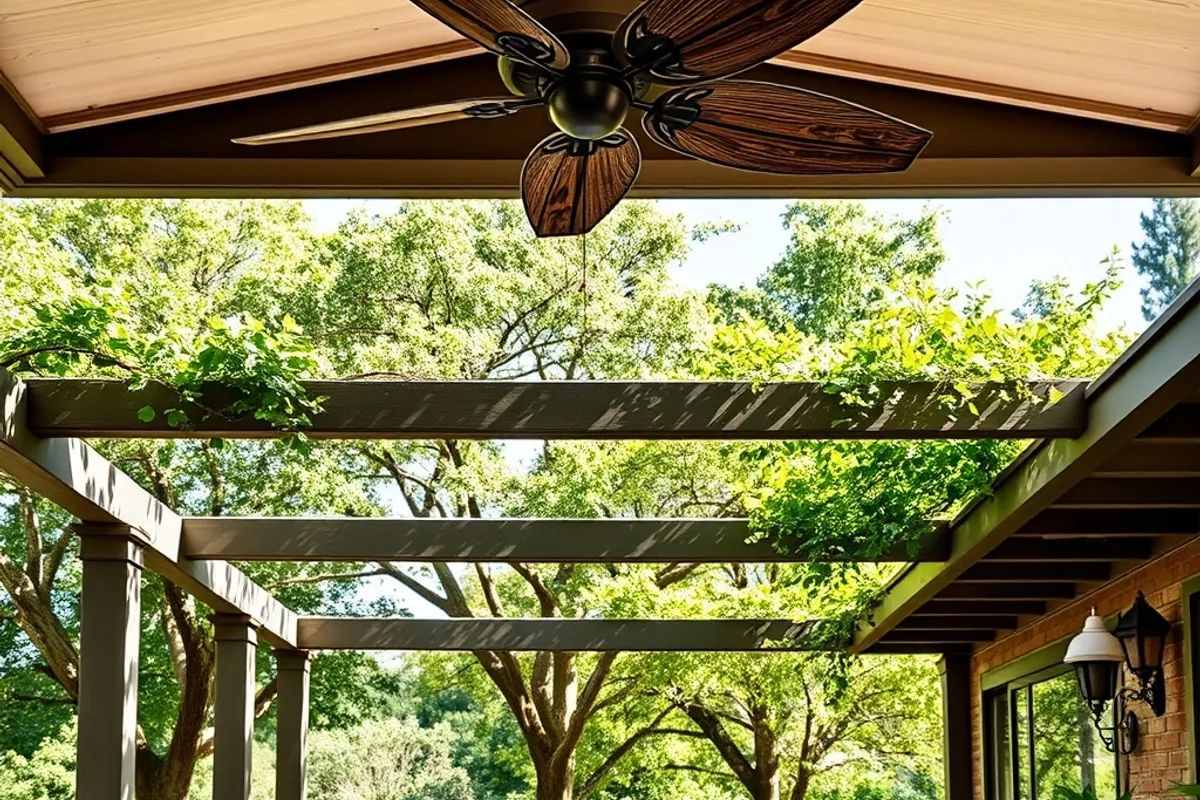
Deep eaves protect walls from sun and rain, extend the life of the cladding and create usable outdoor space. A covered terrace on the shaded side becomes a summer room without conditioned air. Plan the transition between inside and outside with a level threshold and a ceiling fan.
Key facts
- Long axis east to west; limit west glass.
- Shade glass externally, not with interior blinds.
- Use cross ventilation plus a high outlet for stack effect.
- Low solar heat gain glazing on east and west.
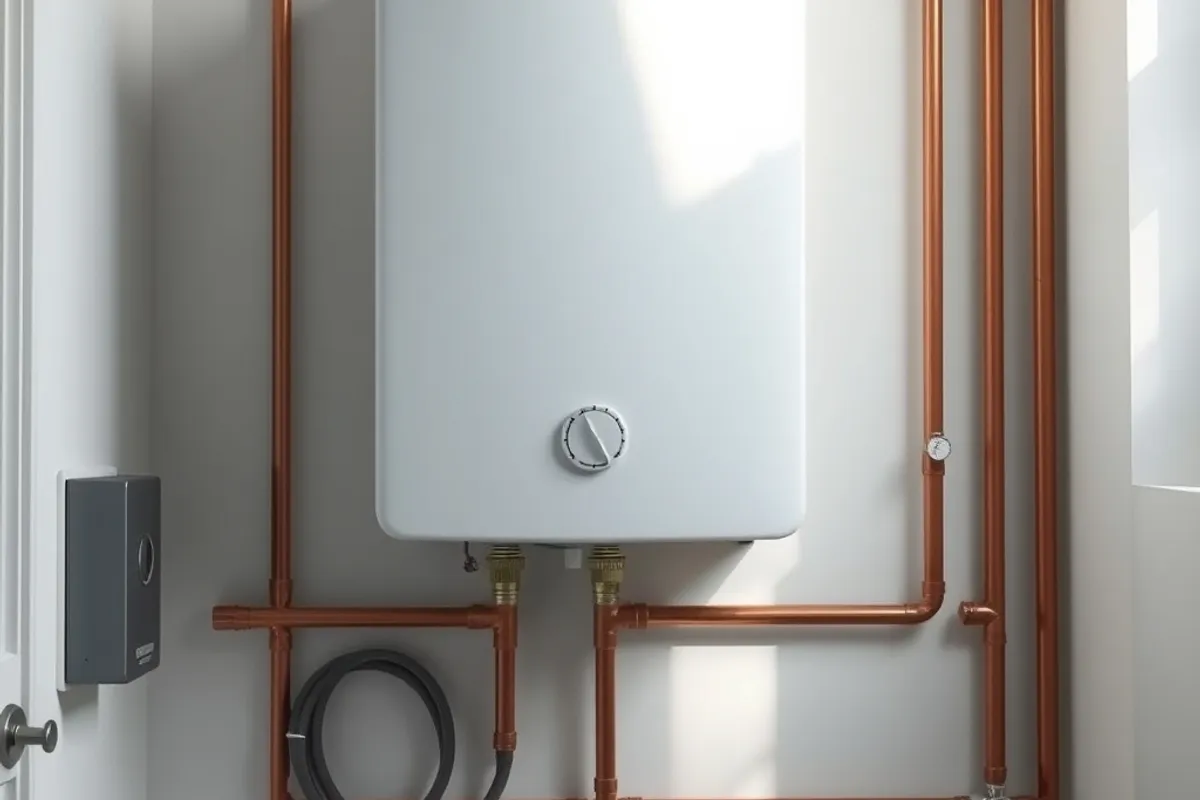
- Keep ducts and mechanical equipment inside the envelope.
Commission the design, not just the equipment
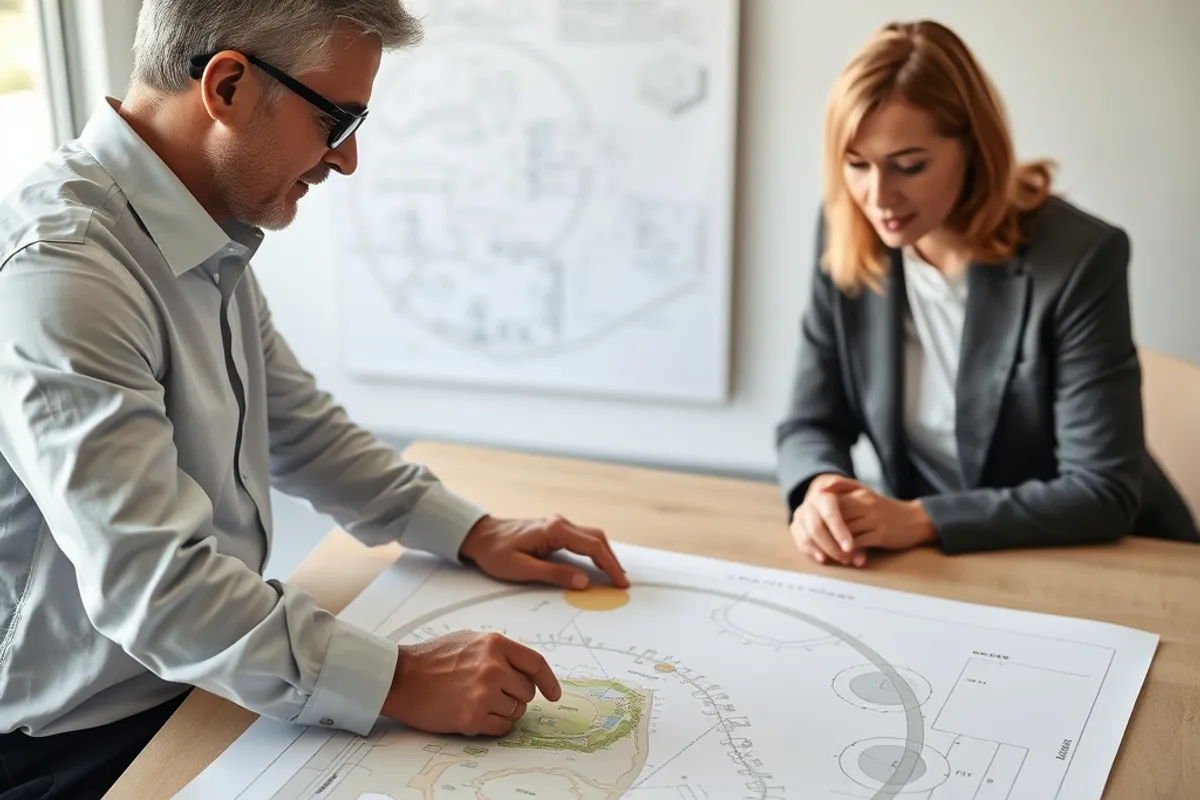
Ask the architect or designer to show a summer sun path and a ventilation path on the drawings. Ask the builder to confirm the overhang dimensions on site, not just on paper. Small errors in the roof pitch or the window position can undo the shading strategy.
Then size the mechanical system against the reduced load. A passive design that is paired with an oversized air conditioner will still feel cold and damp, and it will waste the investment. For the kitchen side of an addition, read our galley kitchen architecture guide. More design guides are on the Architecture & Design desk.